The house, room by room
Tap a room on the plan to see it. The bedrooms sit at either end; in the middle, the big space beneath the beams.
Schematic plan, not to scale to verify
Living room
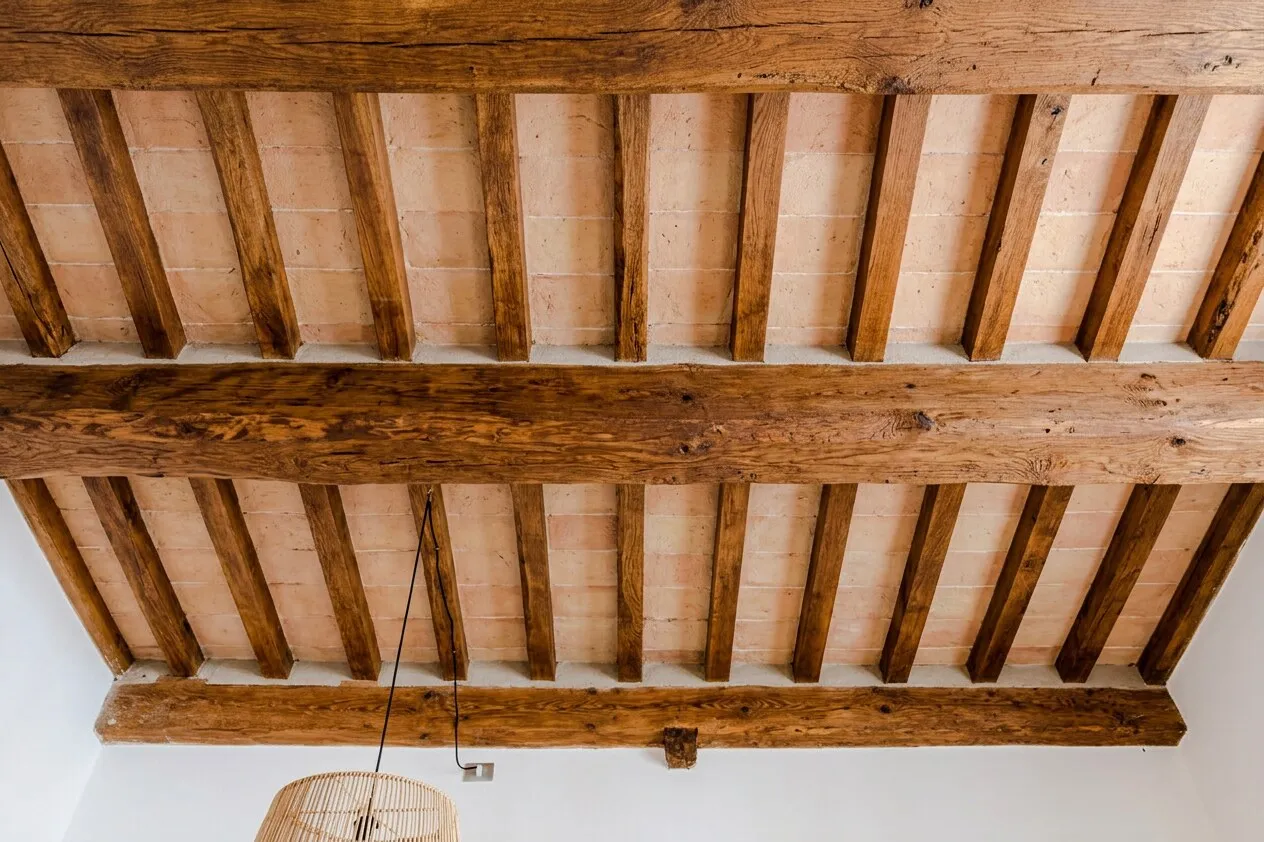
Ceilings of about 4.30 metres with original 15th-century beams, a deep sofa, a 50-inch Smart TV and Alexa.
- 15th-century beams
- 50” Smart TV
- Own climate control
Dining
A table for four that extends to six, in the same open space as the living room.
- Seats 4–6
Kitchen
Induction hob, combination oven and microwave, dishwasher, built-in fridge-freezer, espresso machine and moka pot, toaster, kettle and juicer.
- Induction
- Dishwasher
- Espresso
Main bedroom
Large double bed, private en-suite, blackout shutters, a roomy wardrobe and a safe. Quality linen and noise-reducing windows.
- En-suite
- Blackout
- Safe
Second bedroom
At the opposite end of the house: a French-size bed, blackout shutters and a large walk-in wardrobe alongside.
- French-size bed
- Wardrobe
Two bathrooms
Both with showers, one reserved for the main bedroom. Towels, toiletries and a hairdryer are included; washer and dryer are in the apartment.
- Shower
- Washer
- Dryer
Entrance
Ground floor, two private entrances and no steps. There is a storeroom in the basement.
- Ground floor
- Step-free
- Storeroom
Illustrative images.
Check availability